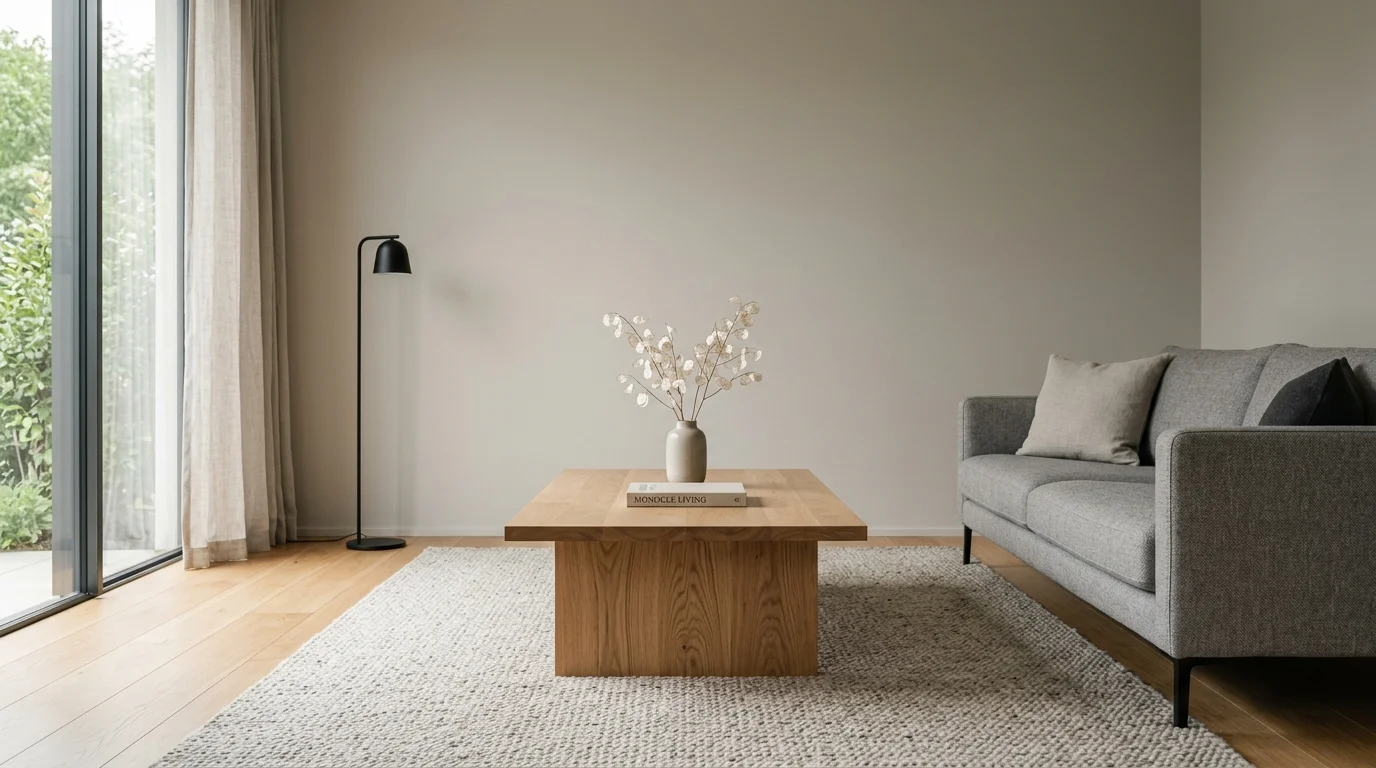
Why Your Living Room Might Feel “Off” and How to Fix It
Have you ever walked into your living room and felt like something was just not right? You sit down to relax, but your knees keep bumping into the edge of the coffee table. Or maybe you try to set down your glass of water, and you have to lean so far forward that you almost fall off your seat.
These small annoyances happen every single day in millions of homes. We often spend thousands on beautiful furniture but forget the most important part: the space between the pieces. When the distance is wrong, your expensive living room feels more like an obstacle course than a place of rest.
It is frustrating because you want your home to be a sanctuary. Instead, you end up feeling annoyed by the very things you bought to make your life better. You might even start avoiding that room without even realizing why.
Why We Struggle to Get the Spacing Right
Most of us are not trained designers, and that is perfectly okay. However, the lack of clear guidance leads to common mistakes that ruin the flow of our homes. Here is why people often fail to find the right balance:
-
Following “Eye-Balling” Instead of Math: We often just push the table toward the sofa until it “looks okay.” Unfortunately, our eyes can be very deceiving when it comes to inches and centimeters.
-
Buying the Wrong Size Table: Sometimes the table is too big for the room, forcing it to be too close to the sofa. Other times, it is so small that it sits like a tiny island in the middle of a vast sea of floor space.
-
Copying Showroom Floors: Furniture stores have massive open spaces that do not look like real homes. If you copy their layout exactly, it usually won’t work in your smaller, more intimate living room.
-
Prioritizing Style Over Function: We fall in love with a trendy table but forget to check if it actually fits our physical needs. Style should never come at the cost of your comfort.
The Mental Cost of a Poorly Arranged Room
Living in a space that feels “tight” or “cluttered” does more than just hurt your shins. It actually affects your mental health and how you feel about your home.
-
Increased Stress Levels: When you have to navigate around poorly placed furniture, your brain stays in a state of low-level “alert.” You are constantly making sure you don’t trip or bump into things.
-
Reduced Social Confidence: If you feel your room is awkward, you might hesitate to invite friends over. You worry that they won’t be comfortable or that the space will feel cramped for guests.
-
Loss of Relaxation: Your home should be the place where you turn your brain off. If you are constantly struggling to reach your remote or snacks, you never truly get to relax.
-
A Feeling of “Home Failure”: You look at magazines and see perfect rooms, then look at yours and feel like you did something wrong. This can lower your pride in the home you worked so hard to build.
Finding the right distance is not just about a tape measure. It is about reclaiming your peace of mind and making your living room a place where you can finally breathe.

The Golden Rules for Sofa and Coffee Table Placement
Now that we understand the struggle, let’s look at the solutions. You don’t need to be an expert to fix this. You just need to follow a few simple, logic-based steps that work for almost every room.
Step 1: The Magic 18-Inch Rule
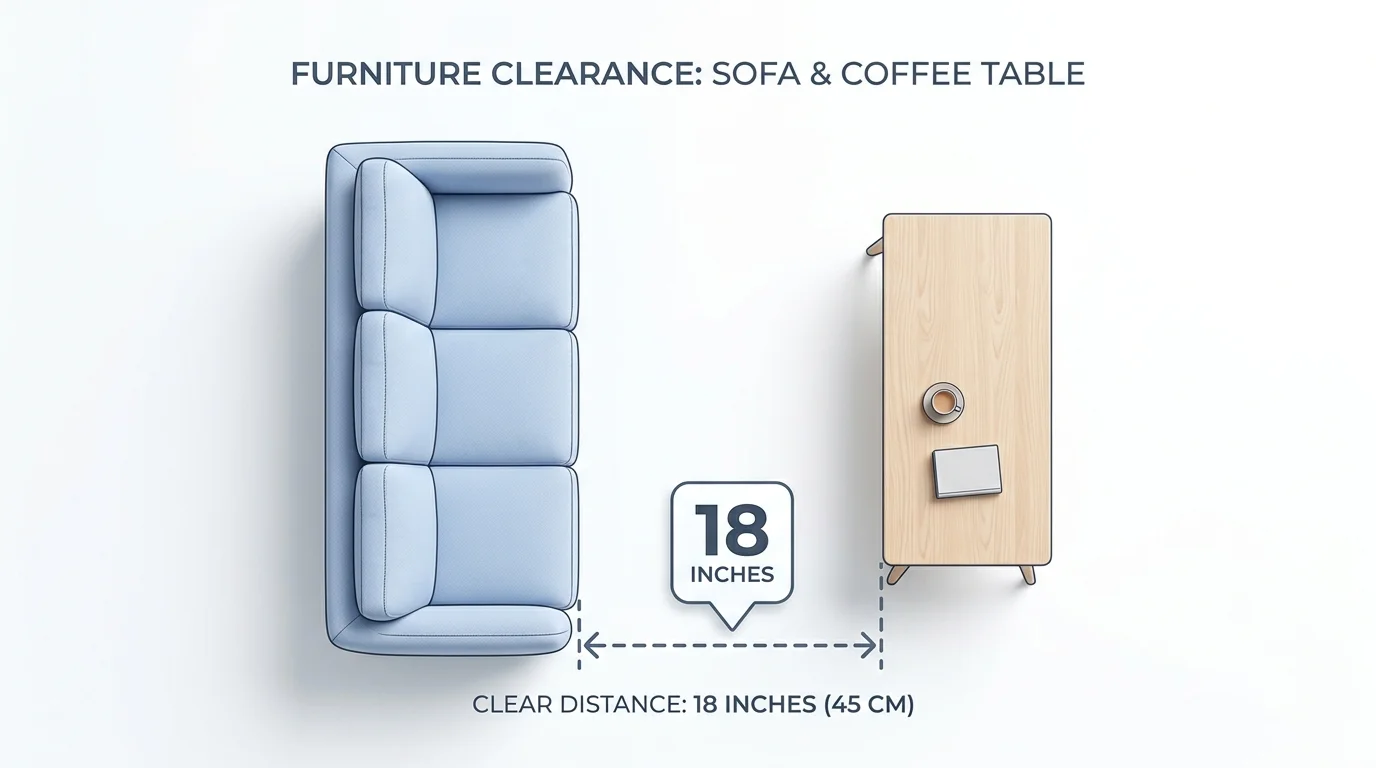
The most famous rule in the world of interior design is the 18-inch rule. This is the standard distance between the edge of your sofa and the edge of your coffee table. But why 18 inches?
This distance is based on the average length of a human leg from the hip to the knee. It provides enough space for you to sit down and stand up without hitting your knees. At the same time, it is close enough that you can easily reach for a drink or a book without leaving your seat.
If you have a very small room, you can go as low as 14 inches. Any closer than that, and you will feel trapped. If you have very long legs or a very large room, you might go up to 20 inches. However, 18 inches remains the “sweet spot” for 90% of homes.
Step 2: Matching the Height for Easy Reach
Distance isn’t just about the horizontal gap; it is also about the vertical relationship. A table that is too high or too low will make the 18-inch gap feel wrong.
As a general rule, your coffee table should be the same height as your sofa cushions, or perhaps one to two inches lower. If the table is much higher than your seat, it creates a visual wall that makes the room feel smaller.
Think about the “reach” motion. Your arm should naturally move out and slightly down to place a cup. If you have to lift your arm up, it feels unnatural and physically tiring over time.
Step 3: Understanding the Two-Thirds Ratio
Before you even worry about the gap, you must ensure the table itself is the right size for the sofa. This is where the “Two-Thirds Rule” comes into play.
Your coffee table should be about two-thirds the total length of your sofa. For example, if your sofa is 90 inches long, your coffee table should be around 60 inches long.
Why does this matter for distance? If a table is too short, people sitting on the ends of the sofa will have to reach across a huge empty space to use the table. This makes them feel “left out” of the center of the room. A table that is the right length ensures everyone has a comfortable spot to rest their things.
Practical Scenarios: Adjusting for Your Life
Every home is different, so you might need to tweak these rules based on your specific situation. Let’s look at a few common life scenarios.
The Small Apartment Scenario:
In a tiny studio, every inch counts. You might feel tempted to push the table closer to the sofa to save walkway space. Instead of doing that, consider a “C-table” or a round coffee table. Round tables have no sharp corners, which makes the 14-18 inch gap feel much roomier when you are walking past.
The “Netflix Marathon” Scenario:
If you spend a lot of time eating dinner while watching TV, you might want your table slightly closer—perhaps 15 inches. This makes it easier to eat without leaning forward. Just be careful about your shins when you get up to get more popcorn!
The Large Family Gathering:
If you have a big sectional sofa, the 18-inch rule still applies, but you need to think about the “corners.” In a sectional, the corners can become “dead zones” where no one can reach the table. In this case, using two smaller tables or a large square ottoman can bridge the gap for everyone.
Why Science Supports These Measurements
These rules aren’t just made up by people who like fancy furniture. They are based on ergonomics, which is the study of how humans interact with their environment.
Our bodies have a “natural range of motion.” When you sit, your body expects things to be within an arm’s length. If you force your body to move outside that range, it causes micro-stress in your muscles. Over an hour of sitting, that micro-stress turns into back pain or a stiff neck.
By keeping your table at the ideal distance, you are actually helping your body stay in a neutral, relaxed position. You are designing your home to work for your biology, not against it.
Creating Better Flow in Your Living Room
When you get the distance right, something magical happens to the flow of the room. Flow is the path people take to walk through a space.
If your coffee table is too far away, it starts to block the “traffic lanes” of the room. People will try to walk between the sofa and the table, which interrupts the person sitting down.
When the table is at the 18-inch mark, it clearly defines the “seating zone.” This tells the brain that the space between the sofa and table is for legs, not for walking. People will naturally walk around the furniture set instead of through it. This creates a much more peaceful and organized environment.
Thinking About Different Table Shapes
The shape of your table can also change how that 18-inch gap feels.
-
Rectangular Tables: These are the most common. They work best with long sofas. The 18-inch gap stays consistent all the way across.
-
Square Tables: These work great with sectionals. However, they can feel “heavy” in a room. You might want to give them an extra inch of breathing room (19 inches) to keep the space feeling light.
-
Round and Oval Tables: These are the best for families with small kids. Because there are no corners, the gap feels more flexible. You can often get away with a slightly tighter 15-inch gap because walking around the curves is so much easier.
Putting It All Together
So, the next time you are moving your furniture, grab a tape measure. Don’t just trust your eyes. Measure out that 18-inch gap from the edge of the seat to the edge of the table.
Check the height. Is it level with your knees? Check the length. Does it cover about two-thirds of the sofa?
Once you hit these numbers, sit down and test it. Reach for your remote. Stretch out your legs. You will notice an immediate difference. The room will feel more “expensive” and “professional,” but more importantly, it will feel like it was made just for you.
Your home is your most personal space. Every inch should serve your comfort. By mastering the simple science of distance, you turn a simple living room into a masterclass in home design.
Expert Strategies for a Balanced Living Room
Now that you know the basic measurements, let’s look at the more advanced ways to set up your room. Managing the distance between your sofa and coffee table is just the beginning of creating a professional look.
To keep your home looking its best, you need to think about how people move through the entire room. It is not just about the sofa; it is about the “traffic lanes” that connect your living room to the rest of the house.
If you set the table 18 inches away but block the path to the kitchen, the room will still feel broken. You want to create a space that feels open and easy to walk through, even when guests are over.
Creating Clear Paths: The 30-Inch Walkway Rule
While the gap between the sofa and table is small, the gap behind the table or around the sofa should be larger. Designers often suggest leaving at least 30 inches of space for major walkways.
This ensures that two people can pass each other without having to turn sideways. If your coffee table is too large, it might squeeze these walkways down to 20 or 24 inches.
When this happens, the room starts to feel like a maze. Measure your walkways after you set your 18-inch sofa gap to make sure you haven’t created a “choke point” in your floor plan.
Balancing Your Furniture’s “Visual Weight”
Visual weight is a secret that experts use to make a room feel stable. If you have a very heavy, thick-cushioned sofa, a tiny glass coffee table might look like it is floating away.
On the other hand, a massive wooden trunk coffee table might feel too “heavy” for a light, mid-century modern sofa. To fix this, look at the legs of your furniture.
If your sofa has tall, thin legs, try a coffee table that sits lower to the ground or has a solid base. If your sofa sits directly on the floor with no visible legs, a coffee table with thin metal legs will help the room feel more airy.
Managing the Space in Narrow Rooms
Many of us live in long, narrow living rooms where the standard rules feel impossible to follow. In these cases, you have to be creative with your table choice.
Instead of one large coffee table, consider using two small “nesting” tables. You can keep them tucked together to maintain a wide walkway during the day.
When you sit down to watch a movie, you can pull the smaller table closer to the sofa. This gives you the perfect 18-inch distance when you need it, and 30 inches of walking space when you don’t.
Using Rugs to Lock Everything Together
A common mistake is having a rug that is too small for the furniture group. Your rug should act as the “anchor” for both the sofa and the coffee table.
Ideally, the front legs of the sofa should sit on the rug, and the coffee table should be centered on it. This creates a visual “island” that tells your brain these pieces belong together.
When the rug is too small, the 18-inch gap between the sofa and table looks like a “crack” in the design. A large rug fills that gap with texture and color, making the whole arrangement feel intentional and cozy.
Thinking About Multi-Functional Spaces
If your living room also serves as a home office or a playroom, your spacing needs might change. You might need to move the coffee table further away to give kids space to play on the floor.
In these situations, a coffee table with wheels (casters) is a life-saver. You can keep it at the perfect distance for your coffee cup, then easily roll it away when it’s time for yoga or playtime.
Always prioritize how you actually use the room over how it looks in a photo. A beautiful room that you can’t live in is not a well-designed room.
Avoiding the “Shin-Banger”: Mistakes That Kill Comfort
Even with the best intentions, it is easy to fall into traps that make your living room less comfortable. These errors often happen when we focus too much on a specific look we saw online.
One of the biggest mistakes is ignoring the scale of the room. A table that looks perfect in a giant warehouse store will look like a monster in a small apartment.
When the table is too big, you are forced to choose between a cramped sofa gap or no walking space at all. Both choices lead to a room that feels frustrating to live in.
The Danger of Mismatched Heights
We talked about height briefly, but it is worth a deeper look. If your coffee table is significantly taller than your sofa seat, it becomes a safety hazard.
People tend to look at their feet when they walk, but they don’t always notice things at waist height. A tall table edge can lead to painful bumps and bruises.
Also, a table that is too high blocks your view of the TV or the person sitting across from you. Keep it low—usually around 16 to 18 inches high—to keep the lines of sight open.
Forgetting the “Clearance” for Storage
Many modern coffee tables have drawers or “lift-top” mechanisms. A huge mistake is setting the table 18 inches away without checking if the drawers can actually open.
If your table has drawers that pull out, you might need to increase that gap to 20 or 22 inches. Otherwise, you will have to move the table every time you want to grab a remote or a deck of cards.
Before you finalize the position, test every moving part of your furniture. If the “lift-top” hits your knees when you sit, the table is too close.
Using the Wrong Shape for Your Sofa Type
The shape of your sofa should dictate the shape of your coffee table. If you have a long, straight sofa, a round table might leave too much empty space at the corners.
For an L-shaped sectional, a square or round table is usually better than a long rectangle. A long table in the “crook” of a sectional makes it very hard for the person in the corner to get out.
Round tables are the safest choice for high-traffic areas. They don’t have sharp points that catch on clothing or hurt children who are running by.
The Trap of Over-Decorating
We all love a well-styled coffee table with books, candles, and trays. However, if you cover 90% of the surface with decor, you lose the “function” of the table.
You should always leave enough empty space for at least two drinks and a plate. If your table is small, keep the decor minimal.
A cluttered table makes the 18-inch gap feel even smaller than it is. It creates “visual noise” that makes it hard to relax and enjoy the room.
Why These Mistakes Are Costly
Fixing these errors later can be expensive and annoying. If you buy a table that is too big, you might have to pay for shipping to send it back.
If you keep a poorly placed table, you risk damaging your other furniture. A table that is too close might rub against the fabric of your sofa, causing it to wear out faster.
Most importantly, an uncomfortable room leads to “room avoidance.” You spent a lot of money on your living room; make sure you actually want to spend time there.
Turning Your Living Room into a Sanctuary of Comfort
Creating a beautiful home is a journey, not a race. It is about making small, smart choices that add up to a big difference in your daily life.
By following the 18-inch rule and keeping an eye on your walkways, you are halfway to a professional-looking home. Remember that these rules are here to serve you, not to restrict you.
If you feel like 19 inches feels better for your specific body, then go for it! The goal is to create a space where you can sit down, take a deep breath, and feel completely at ease.
Your Action Plan for Today
Don’t wait for a weekend to fix your living room. You can do it right now in less than five minutes.
Grab a measuring tape or even a standard ruler. Check the gap between your sofa and your coffee table. If it is 10 inches, push it back. If it is 25 inches, pull it closer.
You will be amazed at how much better the room feels once the measurements are right. Your legs will have more room, your drinks will be easier to reach, and your home will feel more organized